
Metal to Tiled Roof Conversions On The Gold Coast
Free Quotes & Premium Materials
No Hidden Call-Out Fees
Right First Time, Every Time
Quieter, Cooler, Longer-Lasting
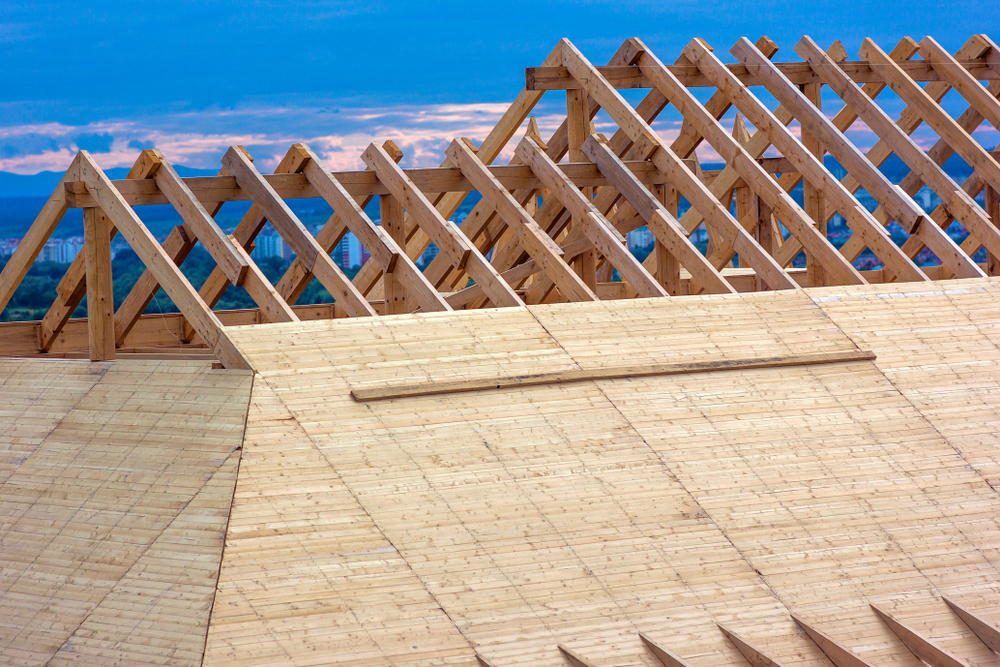
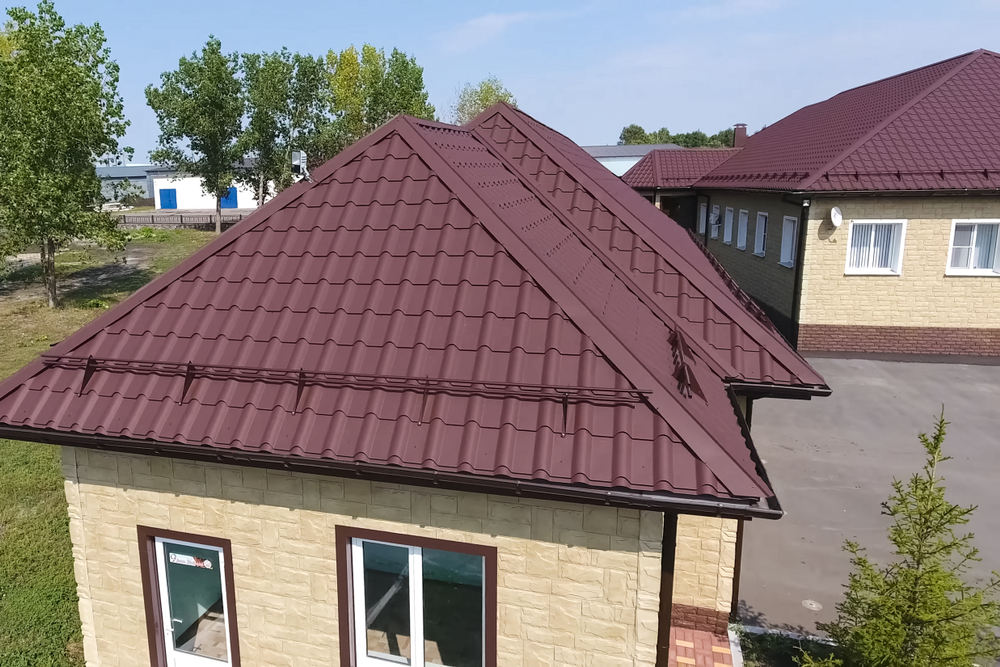
A metal to tiled roof conversion by BGT Roofing is a serious upgrade. You're trading the rattle and thermal swing of a sheet roof for the acoustic mass and decades-long lifespan of a tiled roof, and on the right property the change in feel inside the house is immediate. Done properly, a metal to tiled conversion is a full strip-and-rebuild of the roof skin: the old sheets come off, we re-batten the frame to tile spacing, lay sarking for condensation control, and put concrete or terracotta tiles on in one continuous job. Weatherproof staging keeps the home dry overnight while the roof is open. Structural sign-off should always be part of any metal to tiled conversion scope, not an extra discovered at handover — tiles are significantly heavier than sheet metal and the existing frame needs an engineer's tick before tiles are loaded. Call 0412 884 644 to discuss a metal to tiled roof conversion.
Send Us a Message
Fill in the form below and one of our Molendinar technicians will be in touch
The Scope, Step by Step
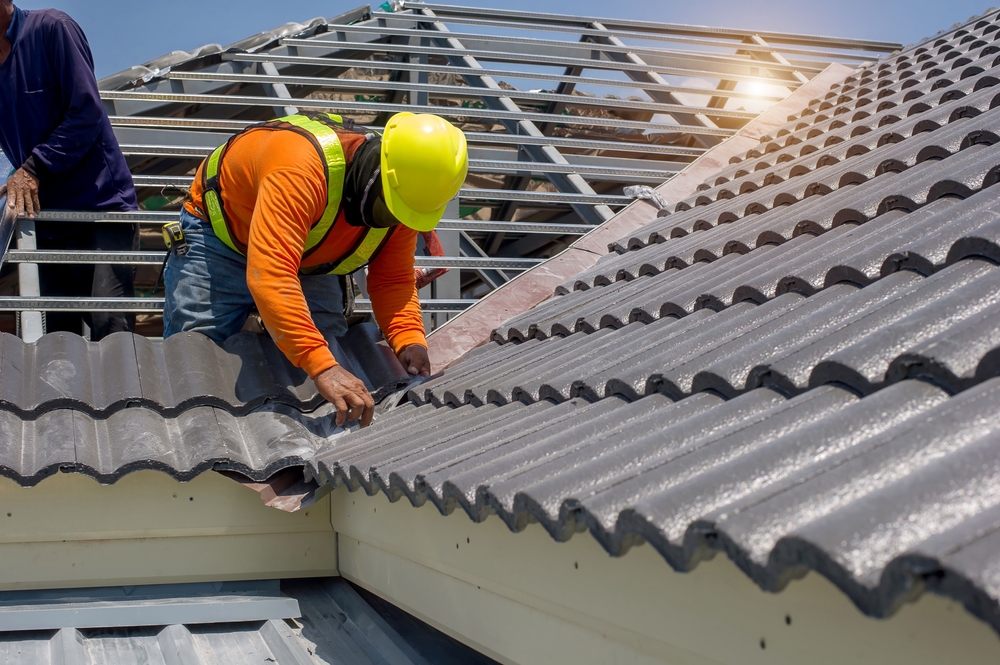
From the first inspection through to the final clean-up, every metal-to-tile conversion we carry out moves through the same proven sequence of stages:
- Engineer's report - Existing roof frame inspected and signed off for the additional tile load before quoting.
- Strip and clean - Old metal sheets, battens, screws and any failed sarking removed and taken off-site.
- Re-batten to tile spec - New treated pine battens fixed to the manufacturer's spacing for the chosen tile profile.
- Sarking - Foil-faced thermal sarking laid across the whole roof for condensation control and an R-value boost.
- Tile lay - Concrete or terracotta tiles laid to spec, clipped where pitch and exposure require, with ridge caps bedded and pointed.
- Flashings and accessories - Skylights, vents, valleys and box gutters re-flashed for the new roof profile.
- Site clearance - Old materials taken away and gutters cleaned out before we leave site.
Frequently Asked Questions
Most timber roof frames built since the 1970s are engineered with enough capacity to carry concrete or terracotta tiles, but it's not a given. Where required, we arrange structural engineering sign-off as part of the scope - if the frame needs reinforcement, we look to identify and quote it up front rather than discover it halfway through.